

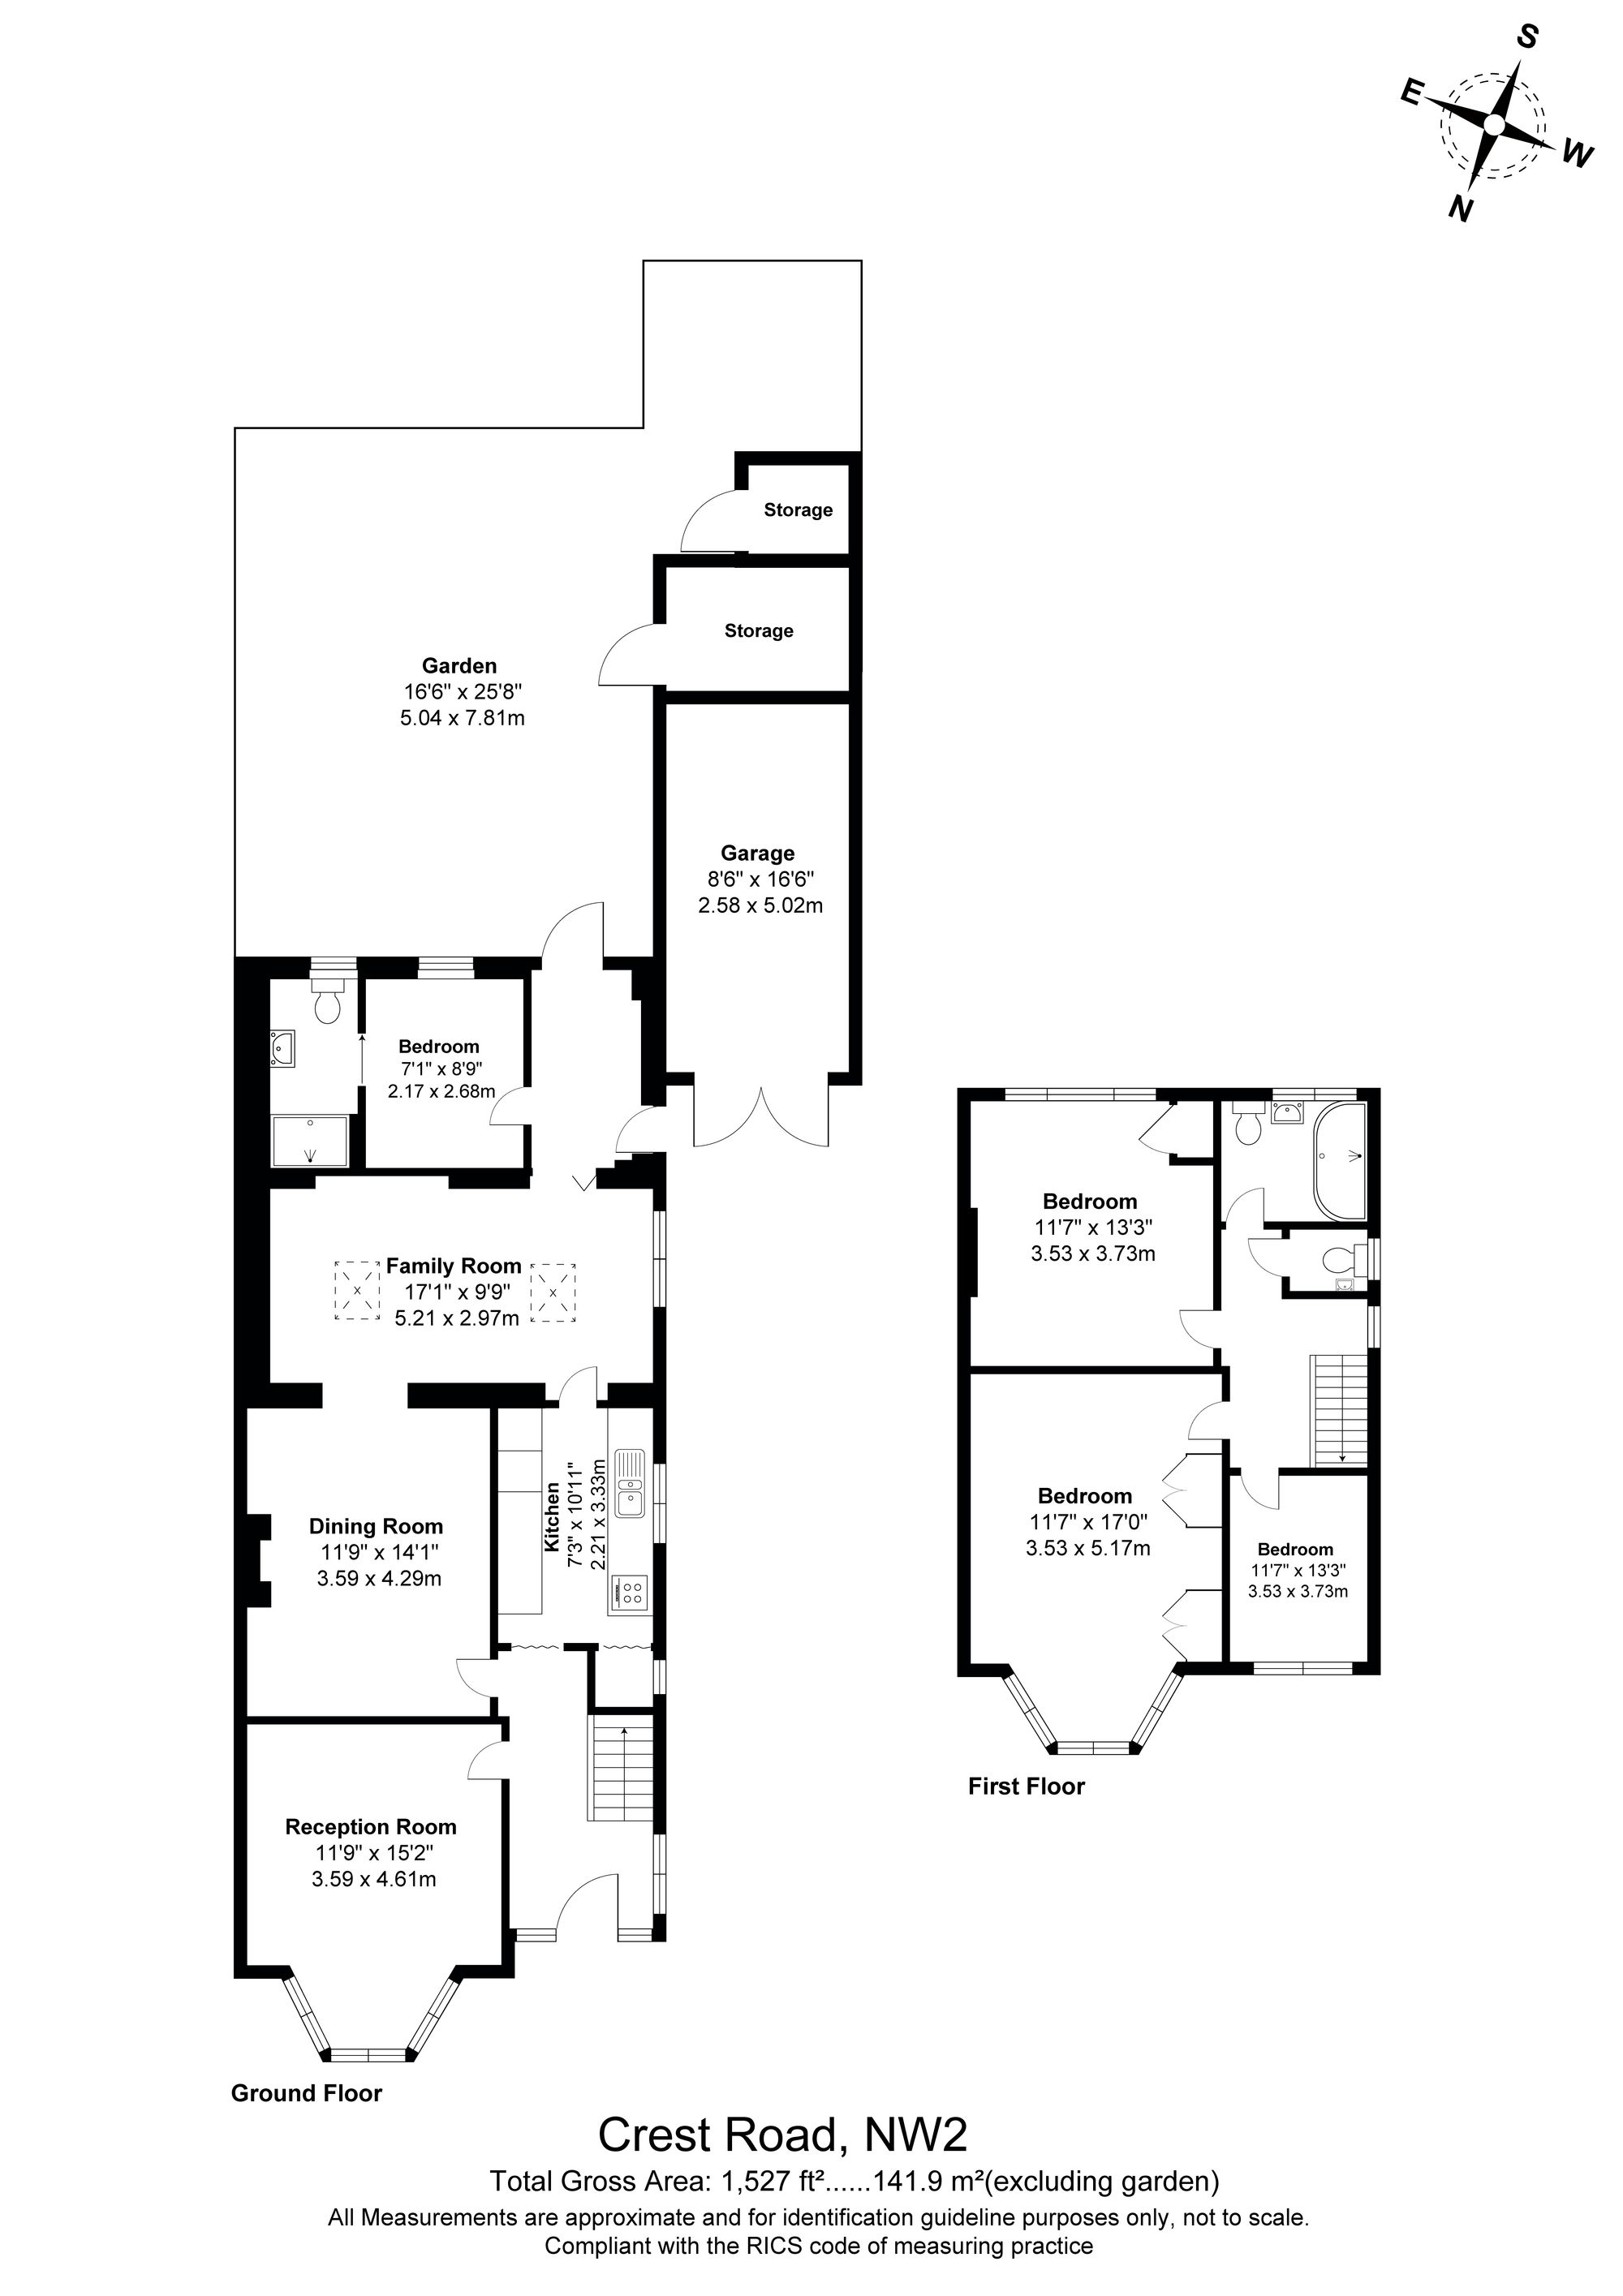
Situated on a popular residential road in Cricklewood, this chain free four bedroom semi detached family home has been cherished by the same family for over 50 years. Extending to over 1,525 sq ft (141.9 sq m), it presents an exciting opportunity to modernise, reimagine and transform it into a home tailored to the next owner’s lifestyle.
The property is entered via a porch, leading into a welcoming hallway. The ground floor offers three versatile reception rooms, ideal for both family life and entertaining. These include a bay fronted reception room, separate dining room and a spacious full width family room. Beyond the family room is a ground floor bedroom with an en-suite shower room and direct access to the rear garden, making it ideal for multigenerational living, guests or those working from home. The separate kitchen sits alongside the dining room, completing a practical and well-planned layout with excellent scope for modernisation.
The first floor comprises three well-proportioned bedrooms, including a generous bay fronted main bedroom, together with a family bathroom and separate WC.
Outside, the property benefits from a private south easterly facing rear garden, a garage accessed via a shared driveway and additional storage rooms. Subject to the necessary planning permissions, there is further potential to convert the loft, while the garage could also be adapted into a home office, gym or studio, allowing future owners to further enhance and add value to an already impressive home.
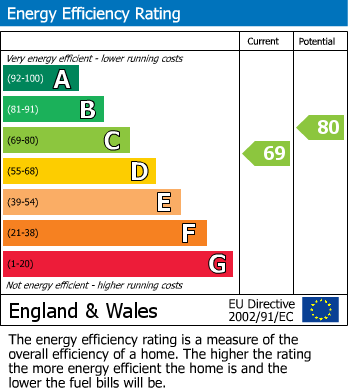
Further benefits include double glazing throughout, a modern gas combi boiler and an EPC rating of C.
Enjoying a favourable position towards the Staples Corner end of Crest Road, the property is ideally located for local amenities, well regarded schools and excellent transport links. The A41, A406 North Circular, M1 and A40 are all easily accessible, with Brent Cross Shopping Centre just a short drive away and Central London within easy reach by both road and public transport.
An internal viewing is highly recommended to fully appreciate the space, flexibility and potential this home has to offer.
Disclosure: In accordance with the Estate Agents Act 1979, we disclose that the seller of this property is a relative of the director of Pearl & Chance.
| Tax Band | % | Taxable Sum | Tax |
|---|
Chain Free
Semi Detached
Four Bedrooms
Three Reception Rooms
Over 1,525 Sq ft.
EPC Rating C
Double Glazing Throughout
Huge Scope to Modernise
Excellent Road Links (A41, A406, M1 & A40)
Close to Brent Cross Shopping Centre
, it presents an exciting opportunity to modernise, reimagine and transform it into a home tailored to the next owner’s lifestyle.The property is entered via a porch, leading into a welcoming hallway. The ground floor offers three versatile reception rooms, ideal for both family life and entertaining. These include a bay fronted reception room, separate dining room and a spacious full width family room. Beyond the family room is a ground floor bedroom with an en-suite shower room and direct access to the rear garden, making it ideal for multigenerational living, guests or those working from home. The separate kitchen sits alongside the dining room, completing a practical and well-planned layout with excellent scope for modernisation.The first floor comprises three well-proportioned bedrooms, including a generous bay fronted main bedroom, together with a family bathroom and separate WC.Outside, the property benefits from a private south easterly facing rear garden, a garage accessed via a shared driveway and additional storage rooms. Subject to the necessary planning permissions, there is further potential to convert the loft, while the garage could also be adapted into a home office, gym or studio, allowing future owners to further enhance and add value to an already impressive home.Further benefits include double glazing throughout, a modern gas combi boiler and an EPC rating of C.Enjoying a favourable position towards the Staples Corner end of Crest Road, the property is ideally located for local amenities, well regarded schools and excellent transport links. The A41, A406 North Circular, M1 and A40 are all easily accessible, with Brent Cross Shopping Centre just a short drive away and Central London within easy reach by both road and public transport.An internal viewing is highly recommended to fully appreciate the space, flexibility and potential this home has to offer.Disclosure: In accordance with the Estate Agents Act 1979, we disclose that the seller of this property is a relative of the director of Pearl & Chance.&advert_image=https://tpjcdn.co.uk/wp-pearl-and-chance.iomart.thepropertyjungle.com/resize/c5bc7ae0-1f85-488d-ab8e-d5223abce4cb/0/0.jpg&advert_postcodeNW2 7LX=&advert_url=https://www.pearlandchance.co.uk/properties/sale/uncategorized/london/crest-road-london-nw2/&type= sale )